- Detached Home exceptional scope of modernisation
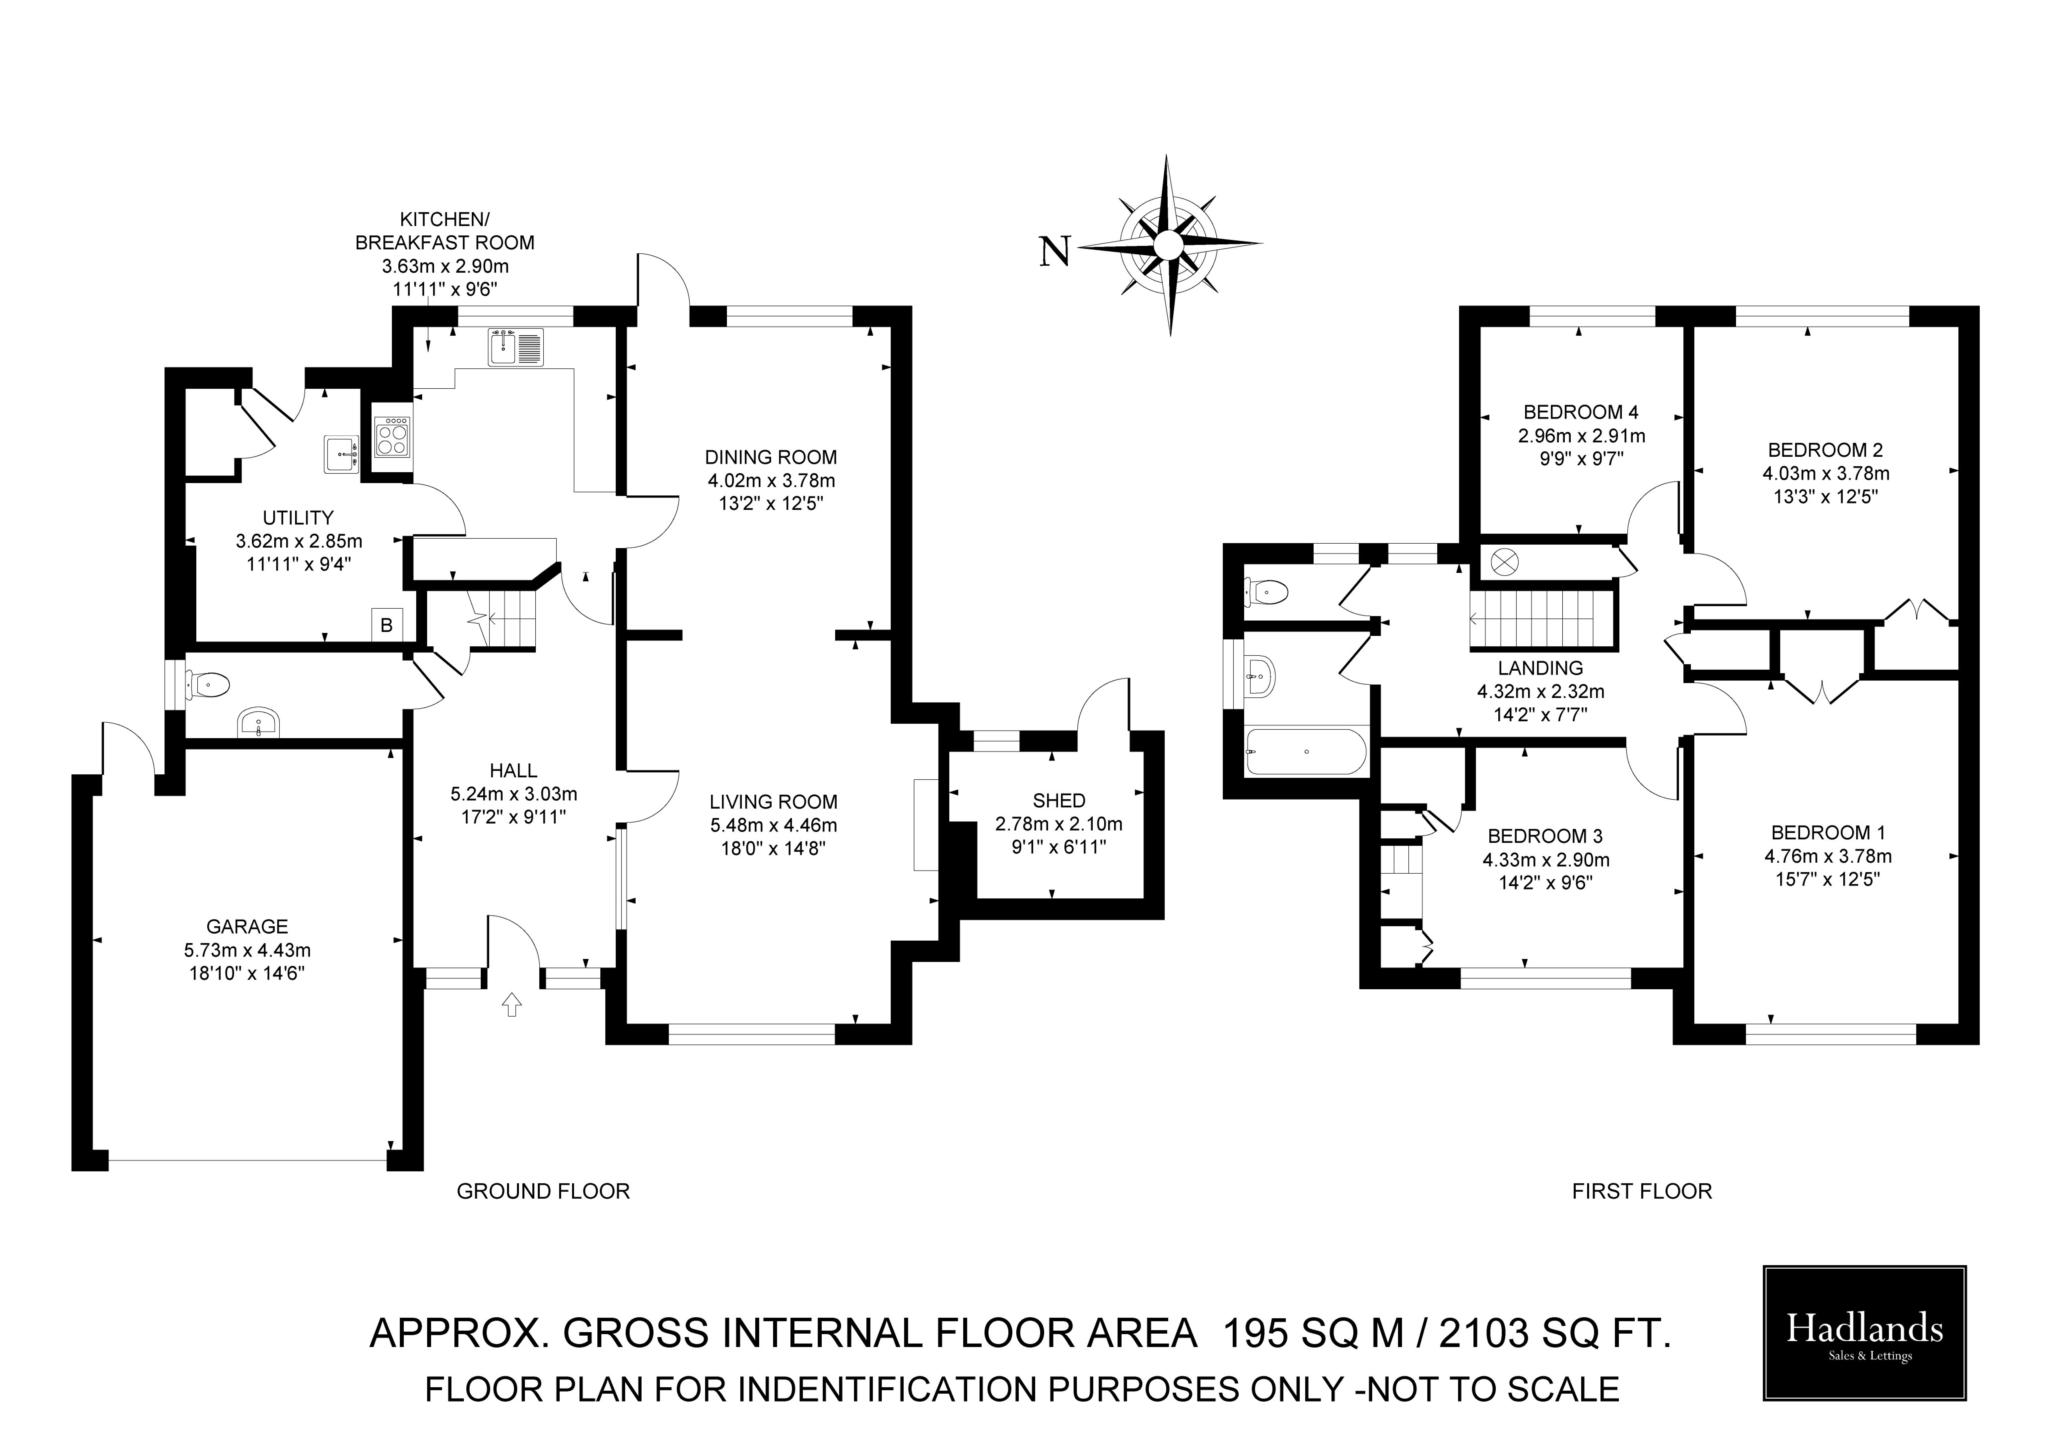
- Four double bedrooms
- Sitting room
- Dining room
- Utility room
- Family bathroom
- Garage
- Potential to further enlarge and improve (subject to planning consent)
- Catchment for popular Grammar Schools
A rare opportunity to acquire this substantial four-bedroom detached family home with beautiful establish and private gardens in the highly sought-after location of Chesham Bois, Amersham.
Requiring complete refurbishment, the property offers exceptional scope for modernisation and extension (subject to the necessary planning permissions). The property also benefits from being within walking distance of the Grammar school, town centre and Amersham underground or the Chiltern line.
This impressive residence presents is an ideal opportunity for buyers seeking to create a long-term 'forever home' tailored to their own specification. The generously proportioned accommodation currently comprises entrance hall, living room, dining room, kitchen, utility room, cloakroom, four double bedrooms and a family bathroom.
With a generous gravel driveway, the property is set centrally in its grounds together with an integral double garage.
To the rear, the mature gardens are mainly laid to lawn and feature established planting and a high degree of privacy, further enhancing the appeal and potential of this exceptional home.
Council Tax
Buckinghamshire County Council, Band G
Notice
1. We endeavour to make our sales particulars as accurate as possible, however, they are only a guide to the property and if there is anything in particular which is important to you, please contact Hadlands who can investigate this for you.
2. MONEY LAUNDERING & SANCTION REGULATIONS: purchasers will be asked to provide identification documentation when showing an interest in any of Hadlands properties. We would ask for your co-operation to ensure there is no delay in approving and progressing a sale.
3. The measurements given are for guidance only and are not to be considered accurate.
4. Services: Please note, no tests of the appliances, property services, or equipment in this property have taken place. We would strongly advise prospective buyers to instruct their own survey before purchase.
5. ALL PARTICULARS PROVIDED BY HADLANDS do not constitute or form part of any contract or offer. The details should be independently checked by any prospective buyers or tenants. Neither Hadlands or any of its employers has any authority to make or give any representation of warranty in relation to this property.
| Utility |
Supply Type |
| Electric |
Mains Supply |
| Gas |
Mains Supply |
| Water |
Mains Supply |
| Sewerage |
Mains Supply |
| Broadband |
Cable |
| Telephone |
Landline |
| Other Items |
Description |
| Heating |
Not Specified |
| Garden/Outside Space |
No |
| Parking |
No |
| Garage |
Yes |
| Broadband Coverage |
Highest Available Download Speed |
Highest Available Upload Speed |
| Standard |
Unknown |
Unknown |
| Superfast |
Unknown |
Unknown |
| Ultrafast |
Unknown |
Unknown |
| Mobile Coverage |
Indoor Voice |
Indoor Data |
Outdoor Voice |
Outdoor Data |
| EE |
Unknown |
Unknown |
Unknown |
Unknown |
| Three |
Unknown |
Unknown |
Unknown |
Unknown |
| O2 |
Unknown |
Unknown |
Unknown |
Unknown |
| Vodafone |
Unknown |
Unknown |
Unknown |
Unknown |
Broadband and Mobile coverage information supplied by Ofcom.